

Deweloper
Alta Development. Henry Pino
Architekt
Arquitecto principal Omar A. Morales FORMGROUP
Projektowanie wnętrz
Adriana Hoyos
O nas
VISTA HARBOR RESIDENCES
555 Northwest South River Drive, Miami, FL
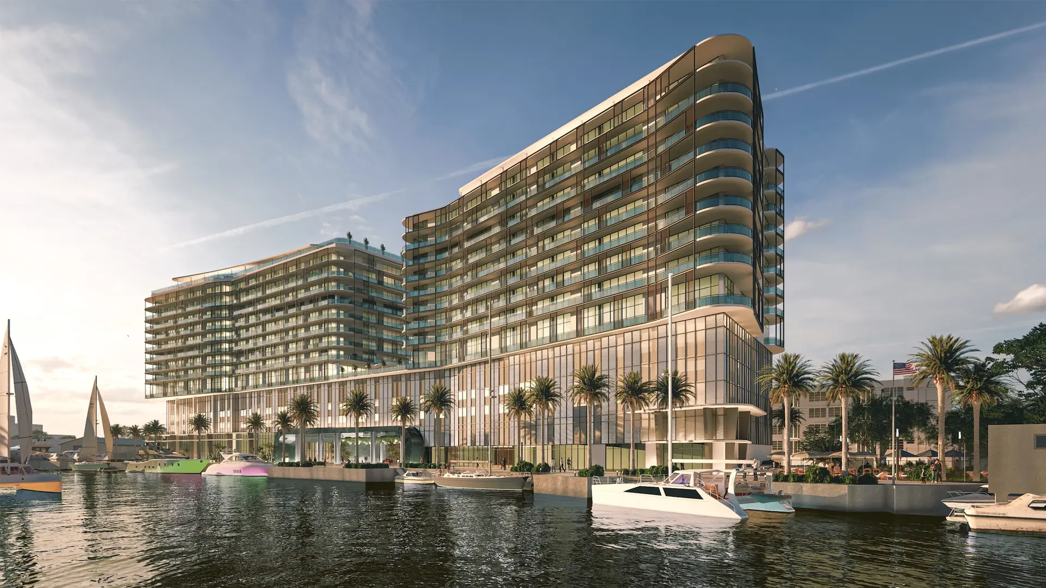
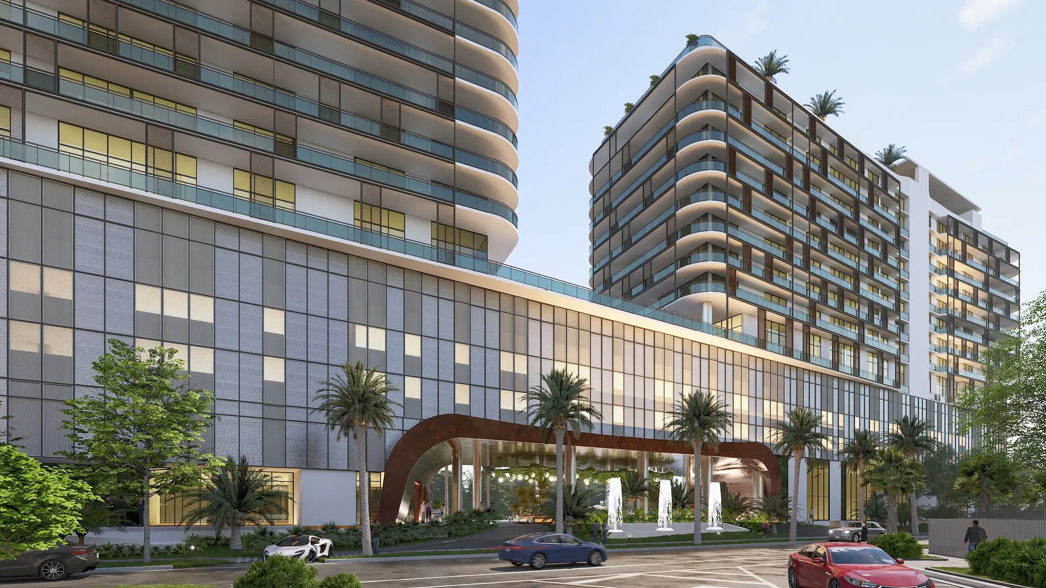
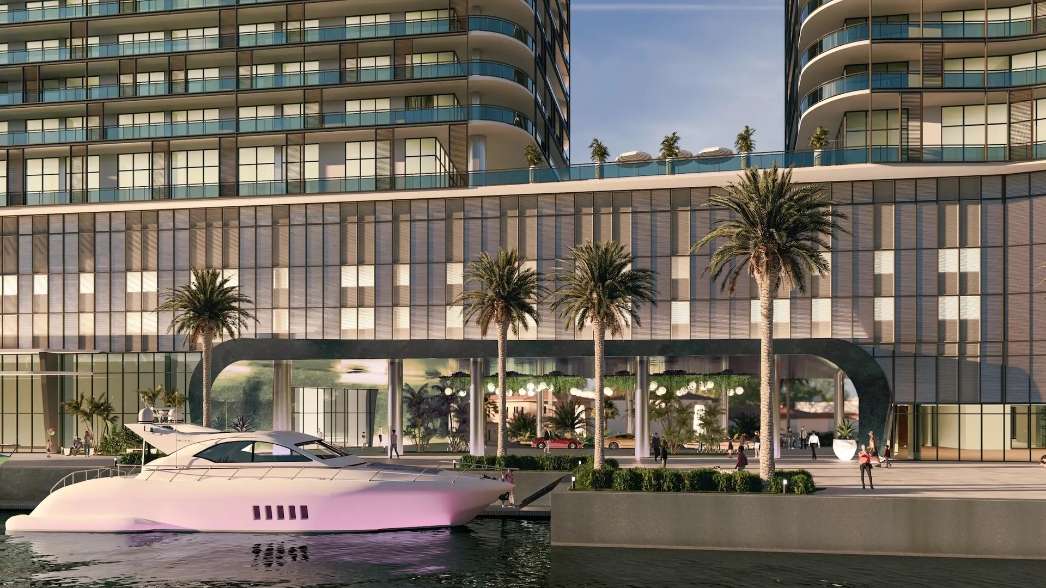
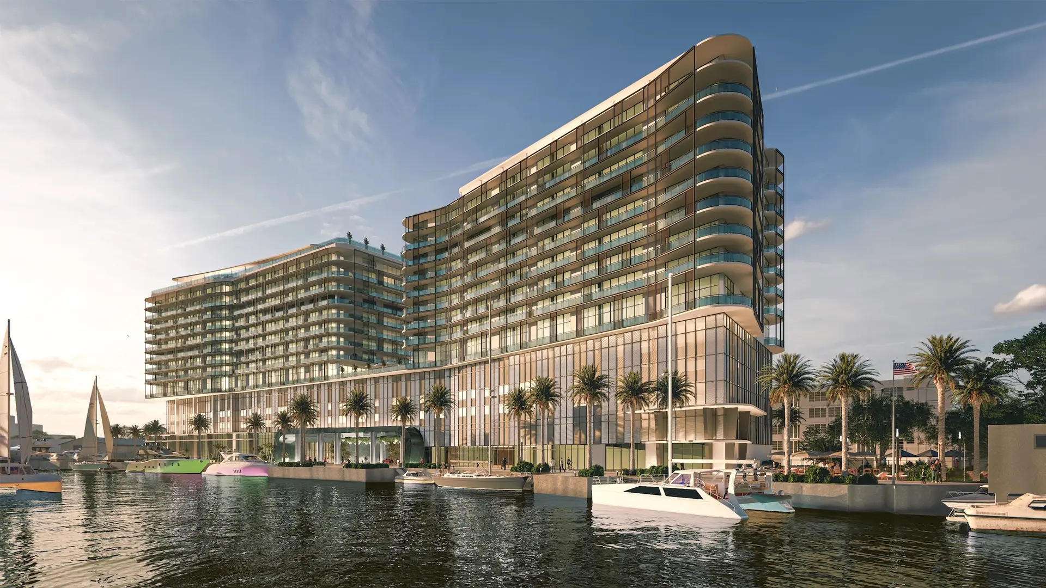
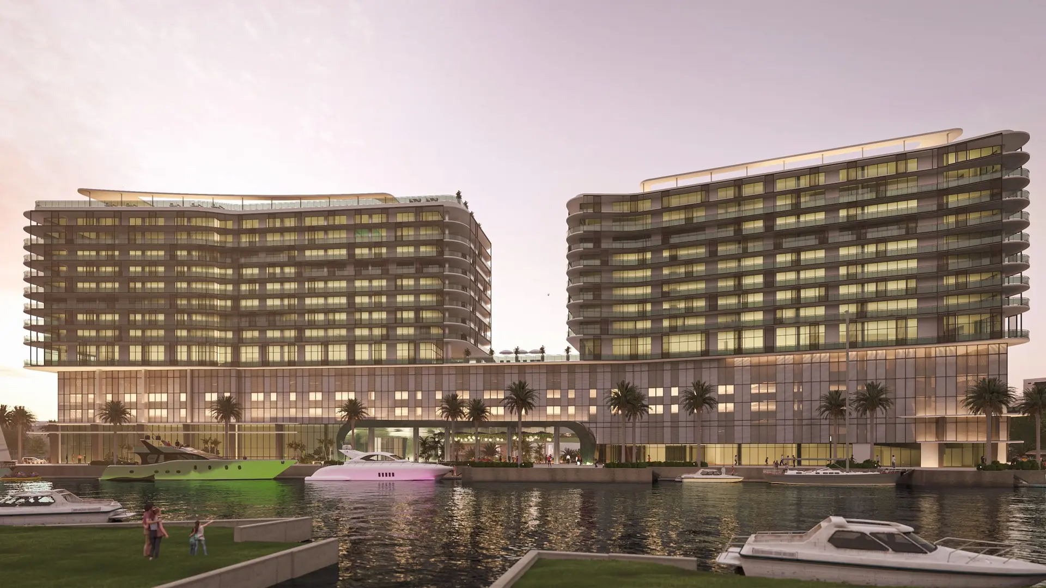
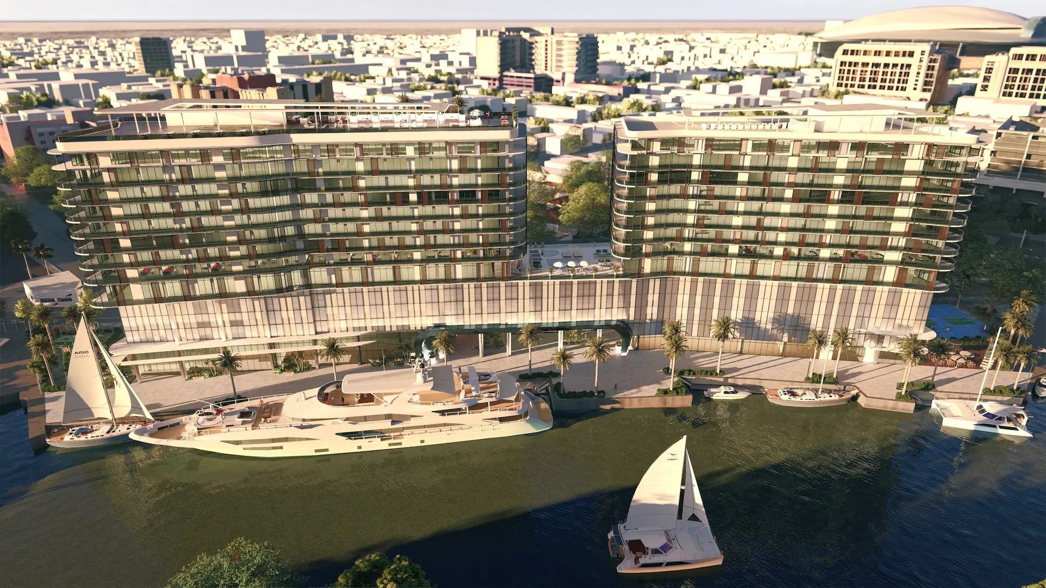
Vista Harbor Residences & Yacht Club Miami Vista Harbor Residences & Yacht Club is a new luxury waterfront condominium development by ALTA Development, located along the scenic Miami River. This exclusive project features 242 residences, including studios and one- to four-bedroom condos, distributed across two elegant 12-story towers designed to maximize river and city views. Residents enjoy over 650 feet of direct Miami River frontage, private marina dockage, and a lifestyle centered around waterfront living. The development offers an ideal location just minutes from Brickell, Downtown Miami, Coconut Grove, and Miami Beach, making it perfect for both full-time residents and investors seeking prime Miami waterfront real estate. Vista Harbor blends modern architecture, luxury amenities, and private boating access, creating one of the most desirable new condo developments on the Miami River. With its combination of location, design, and lifestyle, Vista Harbor Residences & Yacht Club redefines waterfront living in Miami.

Kluczowe szczegóły budynku
$672K – $1.2M
$1.20 per Sq.Ft.
498–2,330 ft²
242
12
2029
Harmonogram depozytów
The 1/1 deposit structure is 40%
10% at reservation
10% at contract
10% at ground breaking
10% at top off
The deposit on 2/2 is 30%
10% at reservation, 10% at contract & 10% at groundbreaking
Galeria
VISTA HARBOR RESIDENCES
Zastrzeżenie prawne
Zdjęcia mają wyłącznie charakter poglądowy i mogą nie odzwierciedlać ostatecznego wyglądu gotowej inwestycji.
Najważniejsze
VISTA HARBOR RESIDENCES
- A 12-story condominium community fronting 650 feet along the Miami River
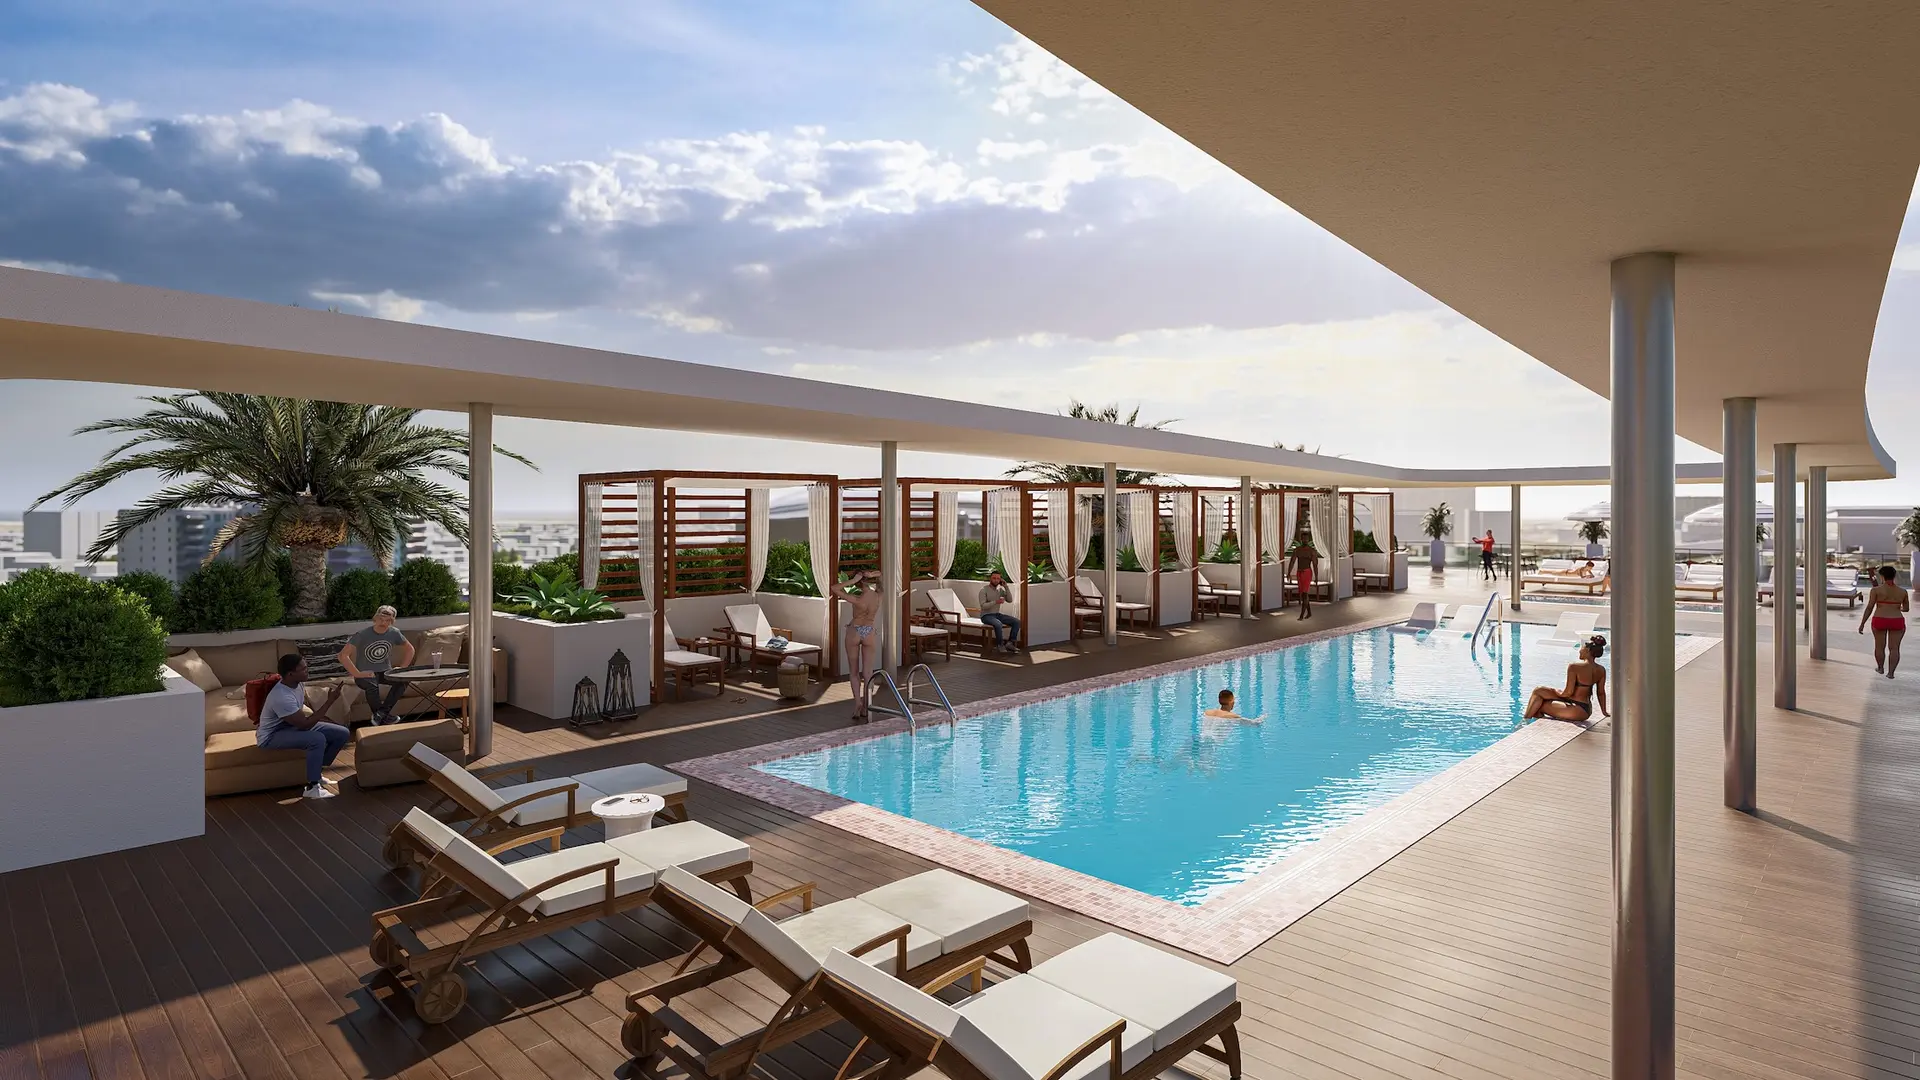
- Features 37,000 square feet of exclusive amenities
- Two separate towers featuring independent lobbies and a bold, modern architectural style
- Thoughtfully curated interiors with floor-to-ceiling glass, expansive terraces, and 9-foot ceilings
- 12-foot ceilings on the recreation deck
- Located minutes by boat or car from Miami’s popular restaurants, major transportation hubs, and the Health District
- KITCHEN
- Custom Italian kitchen cabinetry
- Stainless steel kitchen appliances, including Sub-Zero refrigerator/freezer and Wolf dishwasher, cooktop and microwave
- Kitchen islands or peninsulas for seating
- Open, light-filled layouts
- BATHROOMS
- Custom vanities
- Illuminated vanity mirrors
- Rain shower heads in primary bathrooms
- FLEXIBLE OWNERSHIP
- Vista Harbor residences are designed with flexible ownership in mind. Whether used as a full-time home, part-time retreat, or income-oriented property, residences offer the ability to participate in short-term rental platforms, supported by a design approach focused on efficiency and ease of use.
Dostępne oferty
VISTA HARBOR RESIDENCES
| Lokal | Cena £ | Nr MLS | Sypialnie | Łazienki | ft² | Data dodania | |
|---|---|---|---|---|---|---|---|
 | Lokal 620 | $1,045,900 | A12107831 | 0 | 0 | — | 22 paź 2026 |
 | Lokal 506 | $613,900 | A12107858 | 1 | 1 | — | 22 paź 2026 |
 | Lokal 630 | $1,244,800 | A12004398 | 2 | 2 | 800 ft² | 20 kwi 2026 |
 | Lokal 728 | $1,015,000 | A12004145 | 1 | 1 | — | 20 kwi 2026 |